LOCKER ROOM DESIGN
Approx. 6 min read
September 2026
Designing a Locker Room Around the People Who Use It
Designing a Locker Room Around the People Who Use It
Designing a Locker Room Around the People Who Use It
Good locker-room planning starts with a few practical questions: how many people will use the space at the same time, what do they need to store, and how much room do they need to use the lockers comfortably?
Good locker-room planning starts with a few practical questions: how many people will use the space at the same time, what do they need to store, and how much room do they need to use the lockers comfortably?
Good locker-room planning starts with a few practical questions: how many people will use the space at the same time, what do they need to store, and how much room do they need to use the lockers comfortably?
In this article
Locker rooms can consume a surprising amount of floor area. The lockers themselves are only part of that requirement. Doors need to open, people need somewhere to stand, users need to pass one another, and the storage provided needs to suit what people actually bring with them.
Locker rooms can consume a surprising amount of floor area. The lockers themselves are only part of that requirement. Doors need to open, people need somewhere to stand, users need to pass one another, and the storage provided needs to suit what people actually bring with them.
Across gyms, schools, sports facilities, workplaces and leisure projects, the most useful starting point is therefore not simply “How many lockers can we fit?”
Across gyms, schools, sports facilities, workplaces and leisure projects, the most useful starting point is therefore not simply “How many lockers can we fit?”
It is “How will people actually use this room?”
It is “How will people actually use this room?”
Design around peak users, not total users
Design around peak users, not total users
The total number of people associated with a facility is rarely the same as the number who need a locker at the same time.
The total number of people associated with a facility is rarely the same as the number who need a locker at the same time.
A gym may have a large membership but only a fraction of those members will be present during its busiest period. The same principle applies to schools, sports facilities, workplaces and leisure venues.
A gym may have a large membership but only a fraction of those members will be present during its busiest period. The same principle applies to schools, sports facilities, workplaces and leisure venues.
Understanding peak simultaneous demand provides a much more useful basis for planning.
Understanding peak simultaneous demand provides a much more useful basis for planning.
This doesn’t necessarily mean providing fewer lockers. Some facilities assign lockers permanently, while others operate them dynamically or have specific operational requirements. The important point is to understand the operating model before turning a population figure into a locker quantity.
This doesn’t necessarily mean providing fewer lockers. Some facilities assign lockers permanently, while others operate them dynamically or have specific operational requirements. The important point is to understand the operating model before turning a population figure into a locker quantity.
Start with what people need to store
Start with what people need to store
Not every user needs the same amount of storage.
Not every user needs the same amount of storage.
Someone arriving at a gym already dressed for exercise may only need somewhere secure for a phone, wallet, keys or small bag. Another user may need space for a change of clothes and a larger gym bag. Others may need to hang full-length garments.
Someone arriving at a gym already dressed for exercise may only need somewhere secure for a phone, wallet, keys or small bag. Another user may need space for a change of clothes and a larger gym bag. Others may need to hang full-length garments.
This can be particularly relevant in the GCC, where a locker room may need to accommodate users wearing garments such as a thobe as well as users carrying conventional sportswear.
This can be particularly relevant in the GCC, where a locker room may need to accommodate users wearing garments such as a thobe as well as users carrying conventional sportswear.
A mixture of locker configurations can sometimes serve these requirements more efficiently than providing every user with the largest possible compartment.
A mixture of locker configurations can sometimes serve these requirements more efficiently than providing every user with the largest possible compartment.
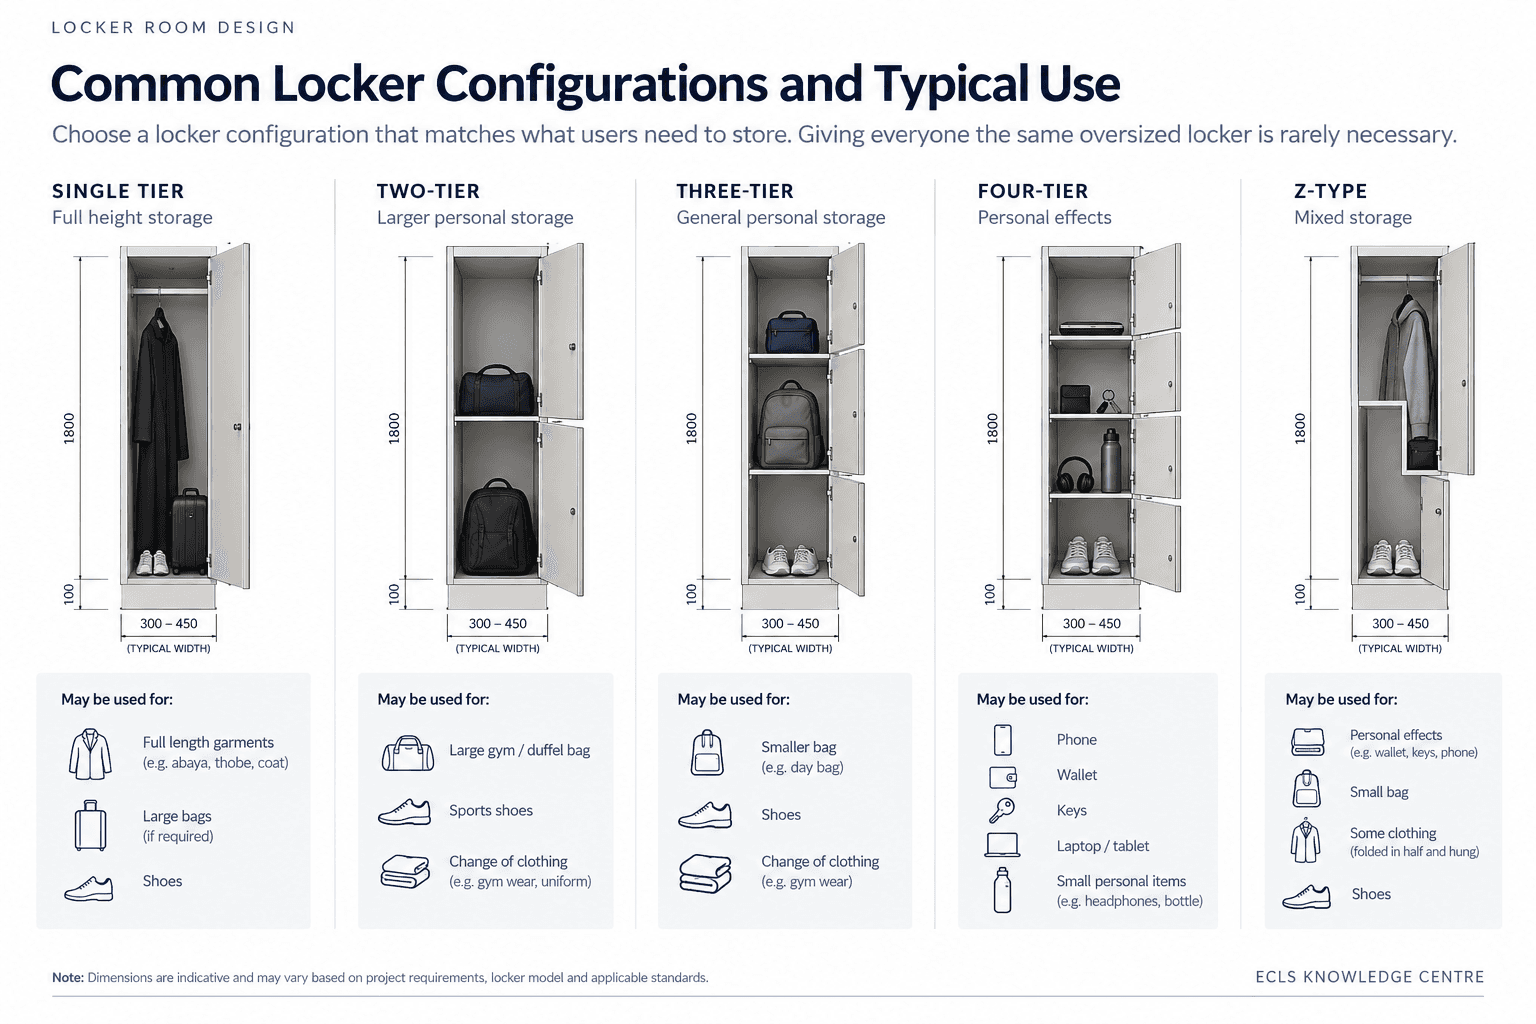
Different locker configurations can support very different storage requirements. The appropriate mix should follow the expected users and operating model of the facility.
Allow for the space required to actually use the locker
Allow for the space required to actually use the locker
A locker occupies more space than its physical footprint.
A locker occupies more space than its physical footprint.
The user needs to stand in front of it. The door needs space to open. There may also be a rear allowance for services or ventilation, depending on the locker system and installation.
The user needs to stand in front of it. The door needs space to open. There may also be a rear allowance for services or ventilation, depending on the locker system and installation.
As an illustrative planning example, a 450 mm-deep locker with a rear allowance, an opening door and usable standing space can require approximately 1,300 mm from the rear wall to the outer edge of the user zone.
As an illustrative planning example, a 450 mm-deep locker with a rear allowance, an opening door and usable standing space can require approximately 1,300 mm from the rear wall to the outer edge of the user zone.
That should not be treated as a universal minimum. Locker dimensions, door widths, accessibility requirements, circulation requirements and project conditions vary.
That should not be treated as a universal minimum. Locker dimensions, door widths, accessibility requirements, circulation requirements and project conditions vary.
The useful design exercise is simply to draw all of these zones rather than stopping at the front face of the locker.
The useful design exercise is simply to draw all of these zones rather than stopping at the front face of the locker.

An illustrative operational footprint showing the locker, open door and user space together. Dimensions are indicative and should be coordinated with project requirements and applicable standards.
Consider what happens when the room is busy
Consider what happens when the room is busy
The operational footprint becomes particularly important when locker banks face one another.
The operational footprint becomes particularly important when locker banks face one another.
A passage that looks generous between two rows of closed lockers can feel very different when doors on both sides are open and several people are changing, retrieving belongings or passing through at the same time.
A passage that looks generous between two rows of closed lockers can feel very different when doors on both sides are open and several people are changing, retrieving belongings or passing through at the same time.
This is why circulation should ideally be considered under peak-use conditions, rather than simply dimensioning the empty aisle between the locker fronts.
This is why circulation should ideally be considered under peak-use conditions, rather than simply dimensioning the empty aisle between the locker fronts.
Where space permits, allowing users to operate lockers without occupying the entire circulation route can make a substantial difference to how comfortable the room feels.
Where space permits, allowing users to operate lockers without occupying the entire circulation route can make a substantial difference to how comfortable the room feels.
Decide how the lockers will be operated
Decide how the lockers will be operated
The lock is a relatively small component, but the choice can have a significant effect on how the facility operates.
The lock is a relatively small component, but the choice can have a significant effect on how the facility operates.
Traditional keyed locks are simple and familiar, but somebody needs to manage the keys, replacements and lost-key situations.
Traditional keyed locks are simple and familiar, but somebody needs to manage the keys, replacements and lost-key situations.
Mechanical combination locks remove the need to issue individual keys but introduce a different management process.
Mechanical combination locks remove the need to issue individual keys but introduce a different management process.
Digital locking can provide another operating model altogether, depending on whether lockers are assigned, shared or dynamically allocated.
Digital locking can provide another operating model altogether, depending on whether lockers are assigned, shared or dynamically allocated.
There isn’t one locking system that is right for every project.
There isn’t one locking system that is right for every project.
What matters is making that decision before the lockers are manufactured and installed.
What matters is making that decision before the lockers are manufactured and installed.
Retrofitting a different locking system later can require doors to be removed and re-machined, new hardware to be purchased and work to be carried out in an operating facility. Considering the eventual management model during design is considerably easier.
Retrofitting a different locking system later can require doors to be removed and re-machined, new hardware to be purchased and work to be carried out in an operating facility. Considering the eventual management model during design is considerably easier.
Start with the user, then design the room
Start with the user, then design the room
Locker-room planning brings several decisions together: the number of simultaneous users, what they need to store, the locker configurations, the space required to operate them, circulation at busy periods and the locking system that the facility will eventually have to manage.
Locker-room planning brings several decisions together: the number of simultaneous users, what they need to store, the locker configurations, the space required to operate them, circulation at busy periods and the locking system that the facility will eventually have to manage.
Working through those questions early can help make better use of the available area without simply trying to fit the greatest possible number of lockers into it.
Working through those questions early can help make better use of the available area without simply trying to fit the greatest possible number of lockers into it.
Final thought
A well-planned locker room starts with an understanding of the people who will use it. Matching the quantity, configuration and operating space of the lockers to those users can create a more comfortable facility while making better use of the available floor area.
A well-planned locker room starts with an understanding of the people who will use it. Matching the quantity, configuration and operating space of the lockers to those users can create a more comfortable facility while making better use of the available floor area.
Planning a locker room?
If you’re working through locker quantities, configurations or circulation, ECLS can help review the proposed arrangement and discuss the practical implications.
ASK A TECHNICAL QUESTION →
ECLS
Building Better Spaces Through Expertise and Innovation.
Specialist interior systems for washrooms, changing rooms and shared spaces, manufactured in Bahrain and supplied across the GCC.
PRODUCTS
Toilet Cubicle Systems
FORTIS Door
OLYMPIAN Lockers
Bench Seating
Duct Panelling / IPS — Coming Soon
Vanities — Coming Soon
© 2026 ECLS Specialty Furniture. All rights reserved.
Built in Bahrain. Serving the GCC.